

Listing Courtesy of: REALTRACS as distributed by MLS GRID / Benchmark Realty, LLC
2120 Lebanon Pike 90 Nashville, TN 37210
Pending (21 Days)
$279,900 (USD)
Description
MLS #:
RTC3182535
RTC3182535
Taxes
$2,352
$2,352
Lot Size
871 SQFT
871 SQFT
Type
Townhouse
Townhouse
Year Built
2004
2004
County
Davidson County
Davidson County
Listed By
Shannon Hickman, Benchmark Realty, LLC
Source
REALTRACS
Last checked May 26 2026 at 4:23 PM GMT+0000
REALTRACS
Last checked May 26 2026 at 4:23 PM GMT+0000
Bathroom Details
- Full Bathrooms: 2
Subdivision
- Easthaven
Heating and Cooling
- Central
- Central Air
Basement Information
- Crawl Space
Homeowners Association Information
- Dues: $175
Flooring
- Carpet
Exterior Features
- Brick
Utility Information
- Utilities: Water Available
- Sewer: Public Sewer
- Energy: Windows, Low Flow Plumbing Fixtures, Low Voc Paints
School Information
- Elementary School: Pennington Elementary
- Middle School: Two Rivers Middle
- High School: McGavock Comp High School
Parking
- Attached
Stories
- 2
Living Area
- 1,188 sqft
Location
Estimated Monthly Mortgage Payment
*Based on Fixed Interest Rate withe a 30 year term, principal and interest only
Listing price
Down payment
%
Interest rate
%Mortgage calculator estimates are provided by C21 Capital Properties and are intended for information use only. Your payments may be higher or lower and all loans are subject to credit approval.
Disclaimer: Square footage is based on information available to agent, including County records. Information has not been verified by agent and should be verified by buyer.
Based on information submitted to the MLS GRID as of 5/26/2026 16:23. All data is obtained from various sources and may not have been verified by broker or MLS GRID. Supplied Open House Information is subject to change without notice. All information should be independently reviewed and verified for accuracy. Properties may or may not be listed by the office/agent presenting the information.






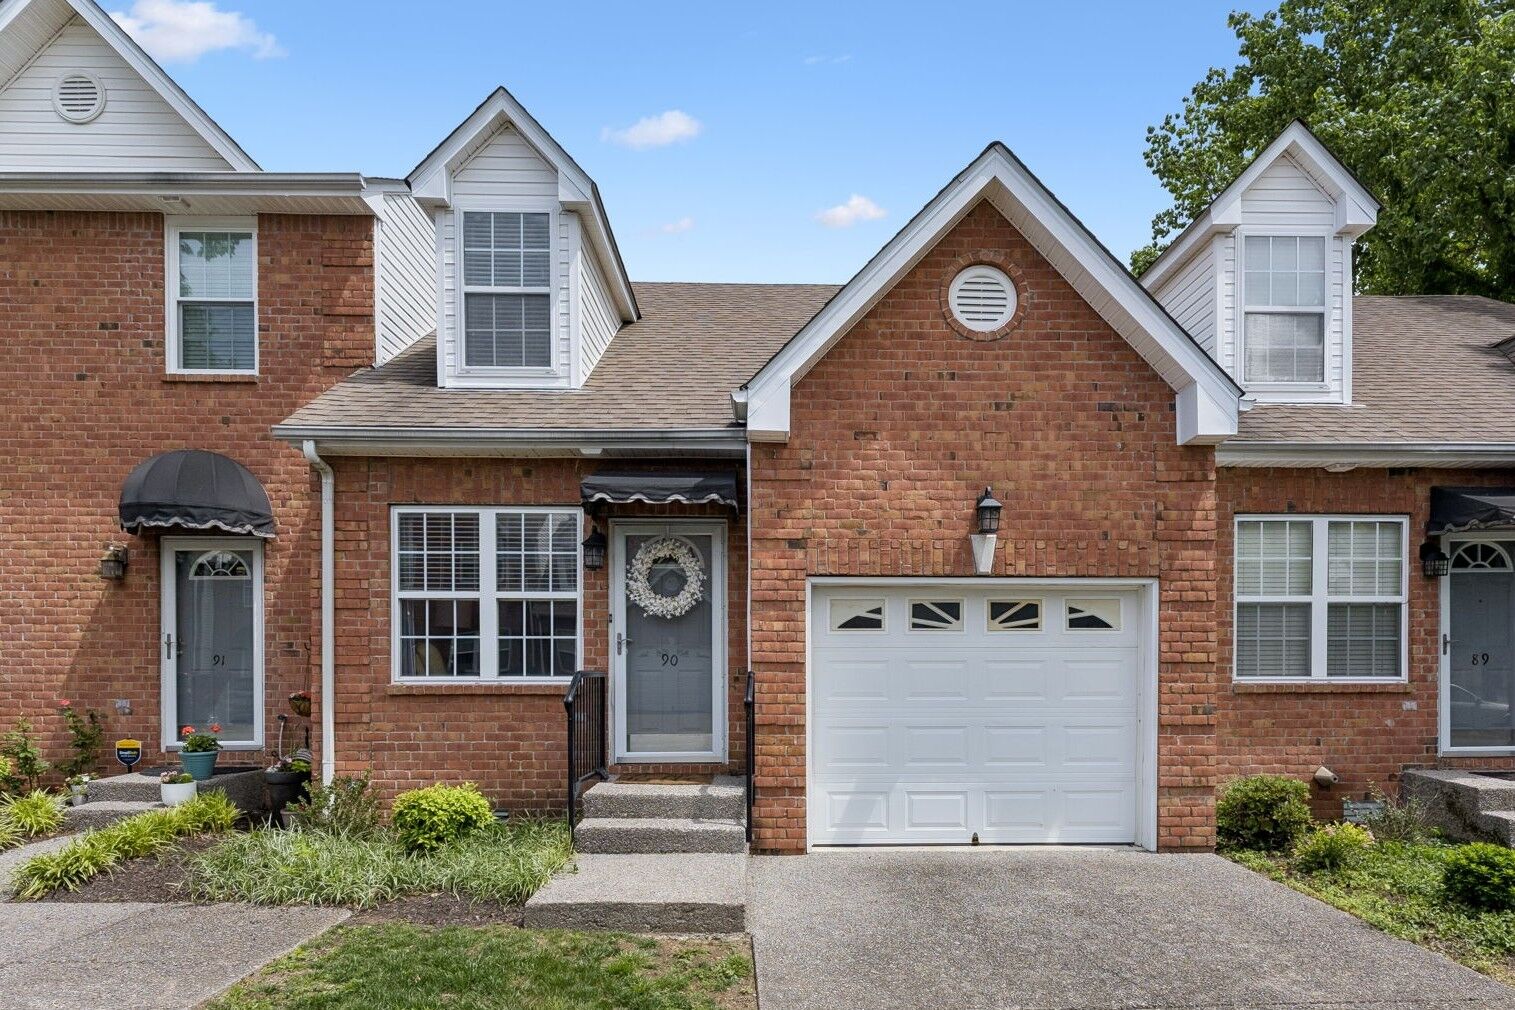
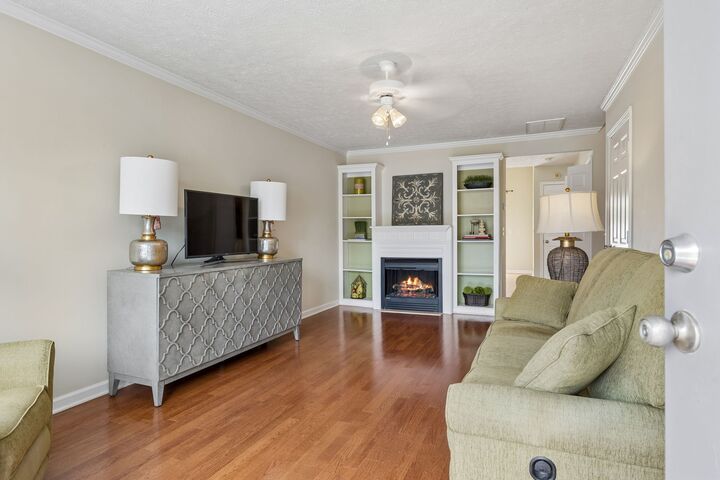
Nestled in quiet Easthaven off Lebanon Pike, this home features a spacious living room with hardwood flooring and a cozy fireplace. The kitchen is well-appointed with white cabinetry and a dining area overlooking a private patio - great for relaxing or entertaining.
The main-level primary suite impresses with soaring vaulted ceilings, two closets, and a full bath. Upstairs, you'll find a large second bedroom with an oversized closet offering exceptional storage, along with an additional full bathroom.
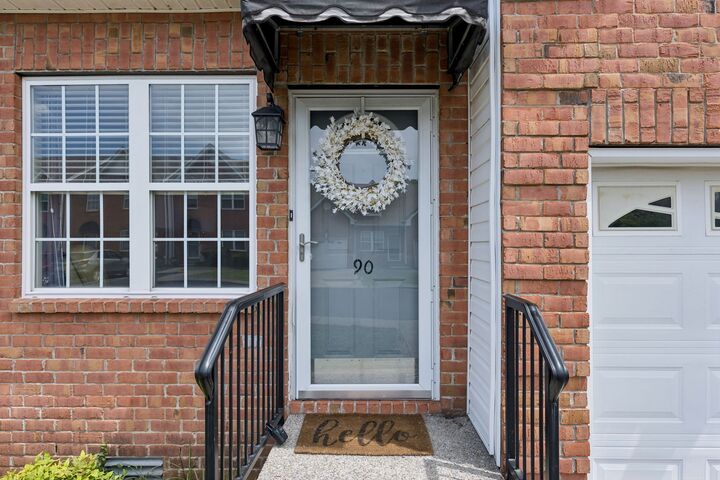
BONUS - - this unit has a garage. Super low HOA fee of only $175 per month includes landscaping, grounds maintenance, insurance, and more. Squeaky clean and move-in ready. This home is truly a perfect 10, so why rent when you can own a home of your own - especially since our preferred lender will give you a FREE 1% interest rate buydown. Schedule your showing today!